

Quick Answer: How Much Garage Clearance and Parking Space Do You Need for a Wheelchair Van?
Standard converted minivans require a minimum garage door height of 7 feet (84 inches) and an interior depth of 18 to 20 feet. Side-entry ramps require 5 to 6 feet of lateral clearance beside the vehicle, while rear-entry ramps need 8 to 10 feet of rear driveway space. High-roof full-size vans require 8.5 to 9 feet of vertical clearance, suitable primarily for outdoor driveways across Perry Hall, Rosedale, and Baltimore.
Vehicle Roof Heights: Standard Residential Garages vs. High-Roof Platforms
Before purchasing a wheelchair van Baltimore buyers must evaluate how vehicle exterior dimensions align with home parking structures. Residential garage doors in suburban communities across Perry Hall and Rosedale typically measure 7 feet (84 inches) in vertical height.
Technical Note: Vehicle exterior dimensions, overall roof heights, and ramp deployment spans reflect baseline figures for current-generation conversions. Exact measurements may vary depending on model year, suspension load, roof rack options, tire size, and individual adaptive modifications.
1. Lowered-Floor Minivans (Standard 7-Foot Garage Compatible)
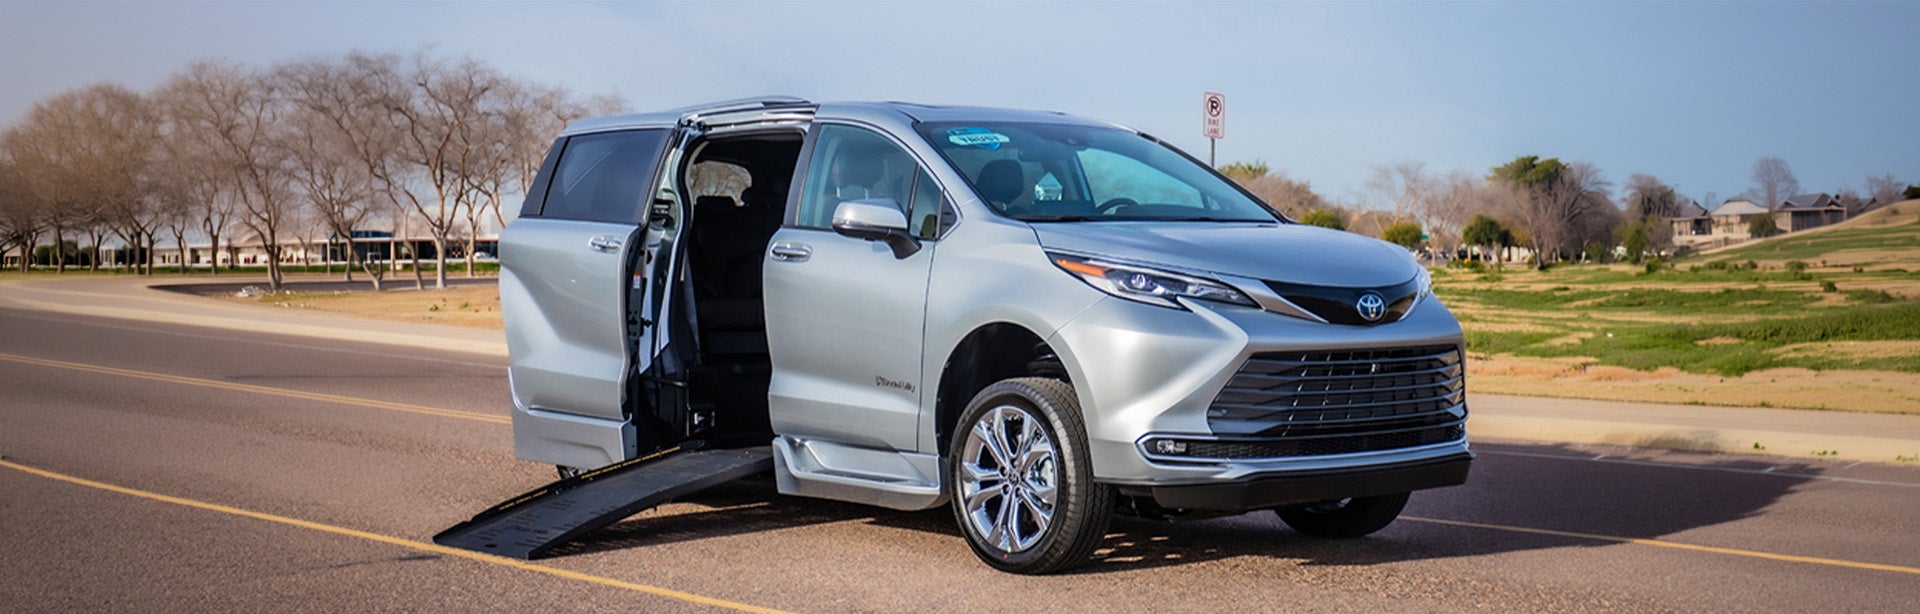
Minivans featuring lowered-floor conversions—such as a side-entry Chrysler Pacifica wheelchair van—have an overall exterior height ranging between 72 and 74 inches (6 feet to 6 feet 2 inches).
Vertical Clearance Margin: Provides 10 to 12 inches of buffer space beneath standard 84-inch residential garage door headers.
Garage Depth: Standard 20-foot garage depths comfortably accommodate full minivan bumper-to-bumper lengths (198 to 205 inches).
2. High-Roof Full-Size Vans (Outdoor & Commercial Bay Parking)
Full-size platforms engineered for maximum interior headroom—such as a high-roof RAM ProMaster wheelchair van—stand between 100 and 104 inches tall (8 feet 4 inches to 8 feet 8 inches).
Vertical Clearance Margin: Exceeds standard 7-foot home garage openings.
Parking Requirement: Requires an extended 9-foot custom garage door, a commercial carport, or a flat outdoor driveway pad.
Measuring Your Ramp Deployment Zone: Side-Entry vs. Rear-Entry
Determining whether you need a side-entry or rear-entry layout depends heavily on where you park daily in Greater Baltimore.
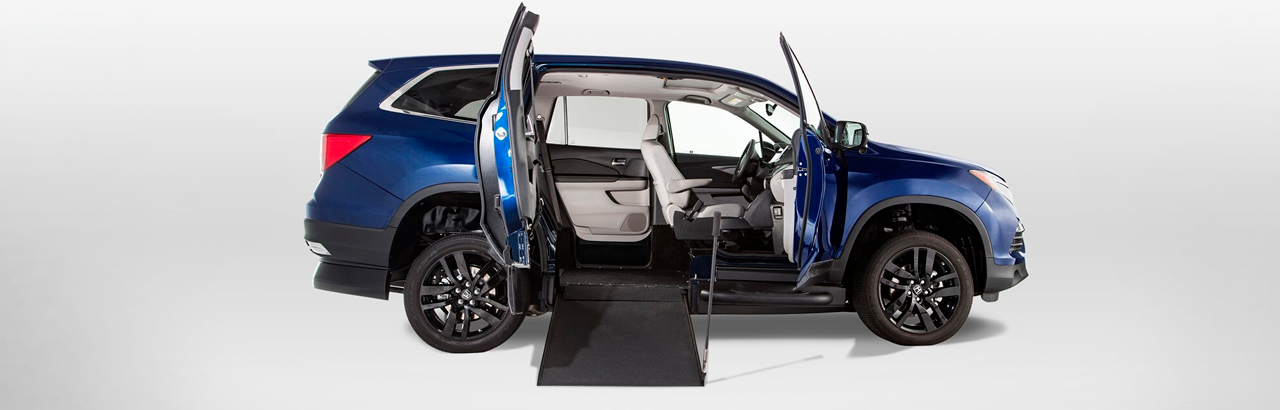
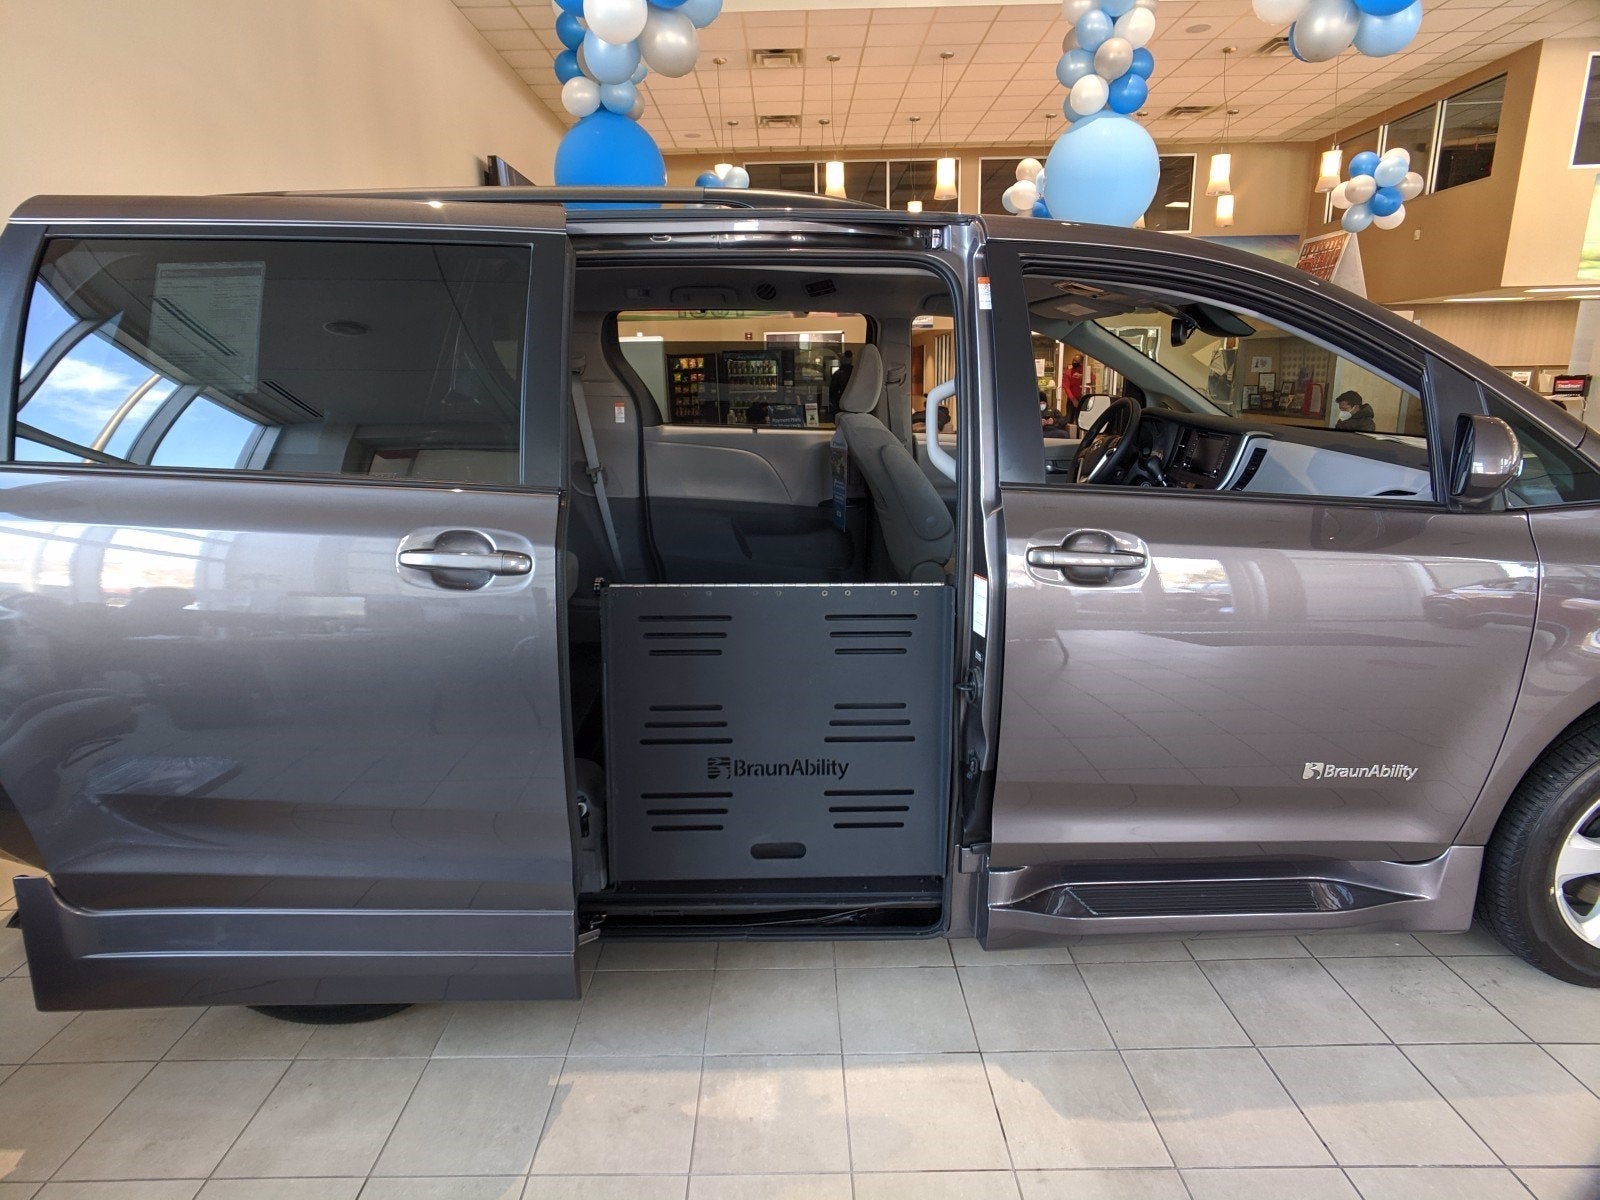
Side-Entry Ramp Lateral Clearance: Side-entry power ramps deploy outward by 3 to 4 feet. Adding space for a wheelchair user to turn comfortably requires a total designated access aisle of 5 to 6 feet on the passenger side. This layout works best in two-car garages, wide driveways, or designated accessible parking spaces.
Rear-Entry Ramp Linear Clearance: Rear-entry manual ramps extend directly behind the tailgate. Unloading requires 8 to 10 feet of clear pavement behind the rear bumper. This layout allows easy loading in narrow driveways or single-car garages where side doors cannot swing open.
Navigating Local Baltimore Architecture and Parking Realities
Local housing styles across Baltimore County dictate which adaptive vehicle layout provides the smoothest daily routine.
Urban Baltimore City (Rowhouses and Commercial Garages)
In urban neighborhoods with street parking or alleyways, side-entry ramps require searching for open curb space or end-of-block parking. Furthermore, downtown Baltimore commercial parking structures frequently post ceiling clearance limits between 6 feet 6 inches (78 inches) and 7 feet (84 inches). Minivans fit comfortably under most public garage limits, whereas full-size high-roof vans must utilize surface lots. Federal parking space dimensions and access aisle guidelines can be reviewed through the U.S. Access Board ADA Accessibility Guidelines.
Suburban Rosedale and Perry Hall (Single-Family Driveways)
Suburban homes in Perry Hall and Rosedale feature private concrete driveways and attached garages. A flat driveway pad offers an ideal surface for side-ramp extension without municipal parking restrictions.
Pre-Purchase Home Measurement Checklist from Mobility Specialists
To ensure a smooth delivery when searching for mobility vans near me, perform these four physical measurements at home:
Measure Garage Door Entrance Height: Measure from the concrete floor slab to the lowest point of the open garage door panel or rubber weather seal.
Check Overhead Obstructions: Inspect interior garage ceiling space for hanging garage door opener motors, storage racks, low-hanging pipes, or light fixtures.
Verify Driveway Slope: Measure the angle of your driveway pad. Severe slopes can increase ramp incline angles during deployment.
Test Side and Rear Door Margins: Mark out a 6-foot box on your driveway with chalk to visualize passenger loading space beside your current family vehicle.
Professional Vehicle Fitting at Jerry’s Mobility
Avoiding post-purchase parking surprises begins with a comprehensive home fit assessment. If you are searching for a handicap van near me across Baltimore, Rosedale, or Perry Hall, our mobility consultants will verify vehicle dimensions against your home garage specifications.
Visit Jerry’s Mobility today to test drive our pre-owned inventory, evaluate ramp deployment dimensions, and find the perfect accessible vehicle for your garage and driveway layout.